


MENUMENU


Book your FREE
design service
design service
Lady Eleanor Holles International School was founded in 2020 in Foshan, China, to provide an enhanced British education to the expatriate community in the GBA area with both day and boarding options, the first school in the city to do so. Zioxi was invited to work alongside LEH UK and Scott Brownrigg on the prestigious new school development.
The new international school is for 875 pupils. Academic facilities are arranged around a full height atria, boarding accommodation for pupils, apartments for teaching staff, a 300-seat theatre, 4-court sports hall and 25m swimming pool. The formal learning spaces, including a well-stocked library, purpose-built classrooms for various subjects and full-equipped science laboratories are arranged around atria designed to evoke delight, promote movement, interaction and informal learning.
For the LEH Foshan Campus Project, the architects, Scott Brownrigg, won the Sustainable School Design Award at the British Schools Award hosted by the British Embassy and British Chamber of Commerce China on 6th November 2021.
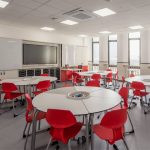
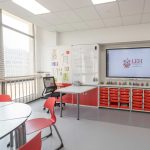
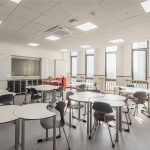
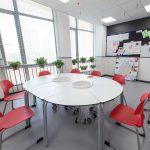
On the Upper floors of the school, Zioxi furnished a number of classrooms and teaching spaces. Each Classroom was home to a bespoke TeacherWall which featured mobile tray units on wheels. LEH choose to continue the school colour theme in all the teaching spaces, by including bright red cupboard doors to all of the TeacherWalls, as well as red trays and matching red student chairs.
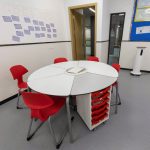
The classrooms were designed to be multi-functional and flexible. Half the classrooms used the T41 tables arranged in clusters with a t41 Tray Storage modules and t41 Roundels. In the other classrooms, Lunar tables were used with grey T chairs. The lunar tables could be used individually, or arrange in small groups, waves or clusters. In the IT Classrooms – Zioxi designed and manufactured a custom-made, large Collaborative table. The Zioxi D-End range of robust AV media enhanced collaborative tables enable team collaboration around a shared display using participants laptops, tablets and phones – great for active learning and group working.
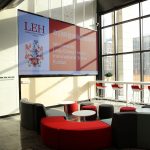
On the ground floor, Zioxi designed an impressive library to act as a real showstopper This double height, bright and airy space was huge. The Library was to serve the whole school and act as a place for quiet study, social interaction and collaborative working. Zioxi designed the space to include the very popular BookWorm and BookHive shelving units to store the large number of books. Bridged sections allows students to ‘walk through’ the bookshelves to reach the smaller, more intimate reading spaces. Soft seating was scattered throughout the space, including S41 Wedge and Hex stools, upholstered armchairs and comfy upholstered benches.
This was a brilliant project which Zioxi were thrilled to have the opportunity to work on alongside Scott Brownrigg Architects.









Agile, flexible, individual student tables with flip tops
AC power bank with Mains & USB outlets for laptops, iPads & phones

Beautiful curved book shelving with reading cave

A need to charge mobile devices throughout a large modern office, was solved by the provision of Zioxi's Rechargeable powerHub Towers.
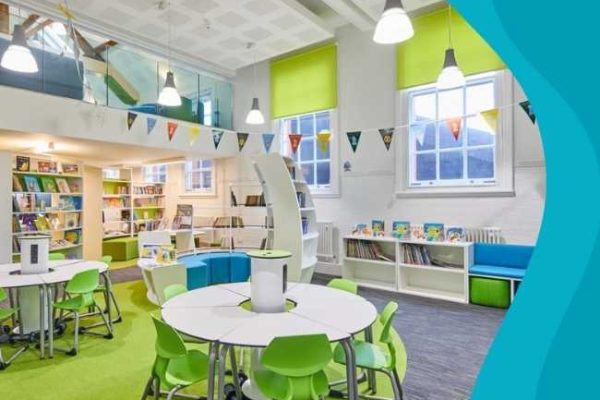
The huge open-plan space was divided up into areas using interior architecture, specifically the Zioxi BookWorm and BookHive, which kept it open and light.
